Get $2,500 Cash Back
144 COVE CRESCENT, Hamilton (Lakeshore) — listed at $999,900. Earn buyer cashback at closing. No catches, just more money in your pocket.
Lovingly maintained, family friendly home just steps from Lake Ontario. This all brick and stucco home offers 2,940 sq/ft across 3 bedrooms and 2.5 half bathrooms. A double door entry leads into a bright living/dining room with crown moulding, hardwood floors & lots of natural light streaming through the large windows. The kitchen features neutral white cabinetry, ceramic flooring, a tiled backsplash, a breakfast bar and a large skylight. The oversized, open concept dinette could double as a family room. A separate office and powder room round out the main level. The private backyard offers a large deck and mature cedar hedges, ideal for entertaining. Upstairs, the oversized primary suite features a bay window, walk in closet, and luxury ensuite with dual vanities, soaker tub, and separate shower. Two more large bedrooms, a 4pc bath, a balcony, and a family room with high ceilings, bookshelves, and a gas fireplace complete the second floor. Also includes inside garage entry, A/C, GDO, and an interlock driveway & mature landscaping. Set in the sought-after Newport Yacht Club community, enjoy easy access to playgrounds, waterfront trails, Confederation Beach Park, Fifty Point Conservation Area. Plus, quick QEW access for commuters, along with proximity to the Centennial GO Station. Costco, shops, and restaurants are all just minutes away. Don't miss your chance to call it home! (id:60164)
| Room | Level | Dimensions |
|---|---|---|
| Kitchen | Ground level | 4.19 x 2.84 meters |
| Bedroom 3 | Second level | 3.91 x 3.43 meters |
| Bathroom | Second level | 3.81 x 1.47 meters |
| Eating area | Ground level | 5.31 x 4.5 meters |
| Dining room | Ground level | 4.06 x 3.81 meters |
| Living room | Ground level | 5.36 x 4.11 meters |
| Office | Ground level | 3.15 x 2.82 meters |
| Bathroom | Ground level | 2.9 x 1.5 meters |
| Family room | Second level | 5.41 x 5.13 meters |
| Primary Bedroom | Second level | 5.31 x 4.78 meters |
| Bathroom | Second level | 3.53 x 3.12 meters |
| Bedroom 2 | Second level | 5.33 x 3.81 meters |
Is 144 COVE CRESCENT a good fit for a growing family?+
With 3 bedrooms and 3 bathrooms, there's room for kids plus a guest room or home office. The 2-storey layout keeps living and sleeping areas separated.
How is the home heated? Is it efficient?+
Heating is forced air, natural gas. Gas heating is generally the most cost-efficient option in Ontario winters.
Is there air conditioning?+
Yes — central air conditioning cooling is in place.
Does it have a basement, and is it finished?+
Yes — Unfinished, N/A. A finished basement adds meaningful living space beyond the listed square footage.
What's the parking situation?+
This property includes 6 spaces — Attached Garage, Garage.
What are the ongoing costs beyond the mortgage?+
Budget for annual property taxes of $7,826, heating is forced air, natural gas. Always verify the latest figures with your agent before making an offer — these change yearly.
Ask About This Property
Nearby Places
Searching nearby places…
Benchmark price · Updated 2026-09
Year over year
Past 10 years
Similar listings
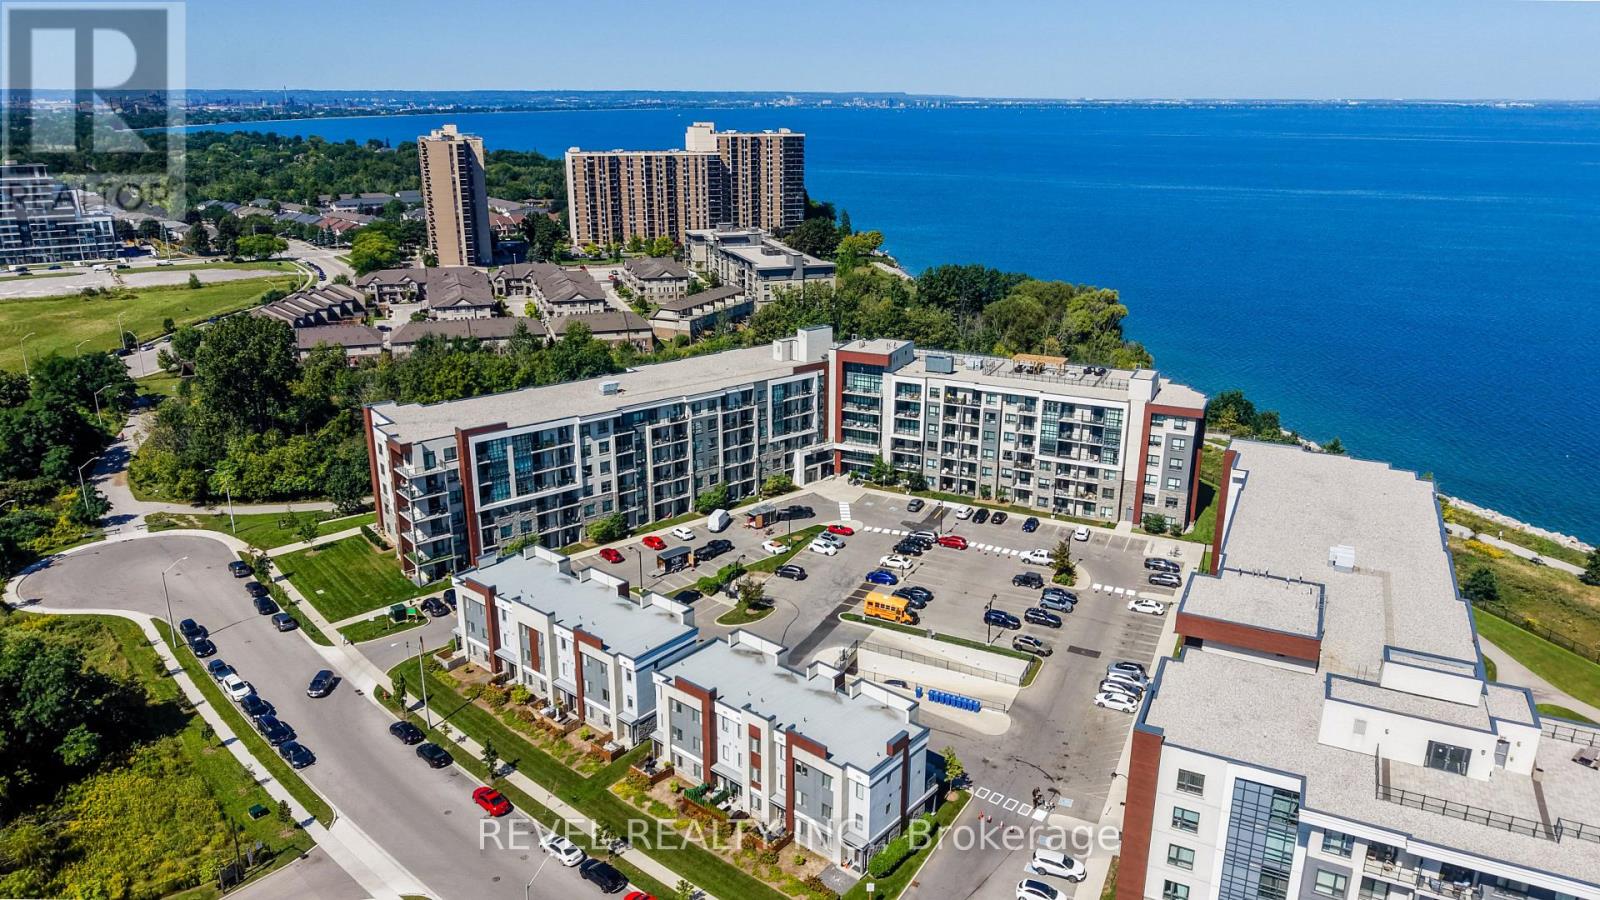 For Sale37 days33
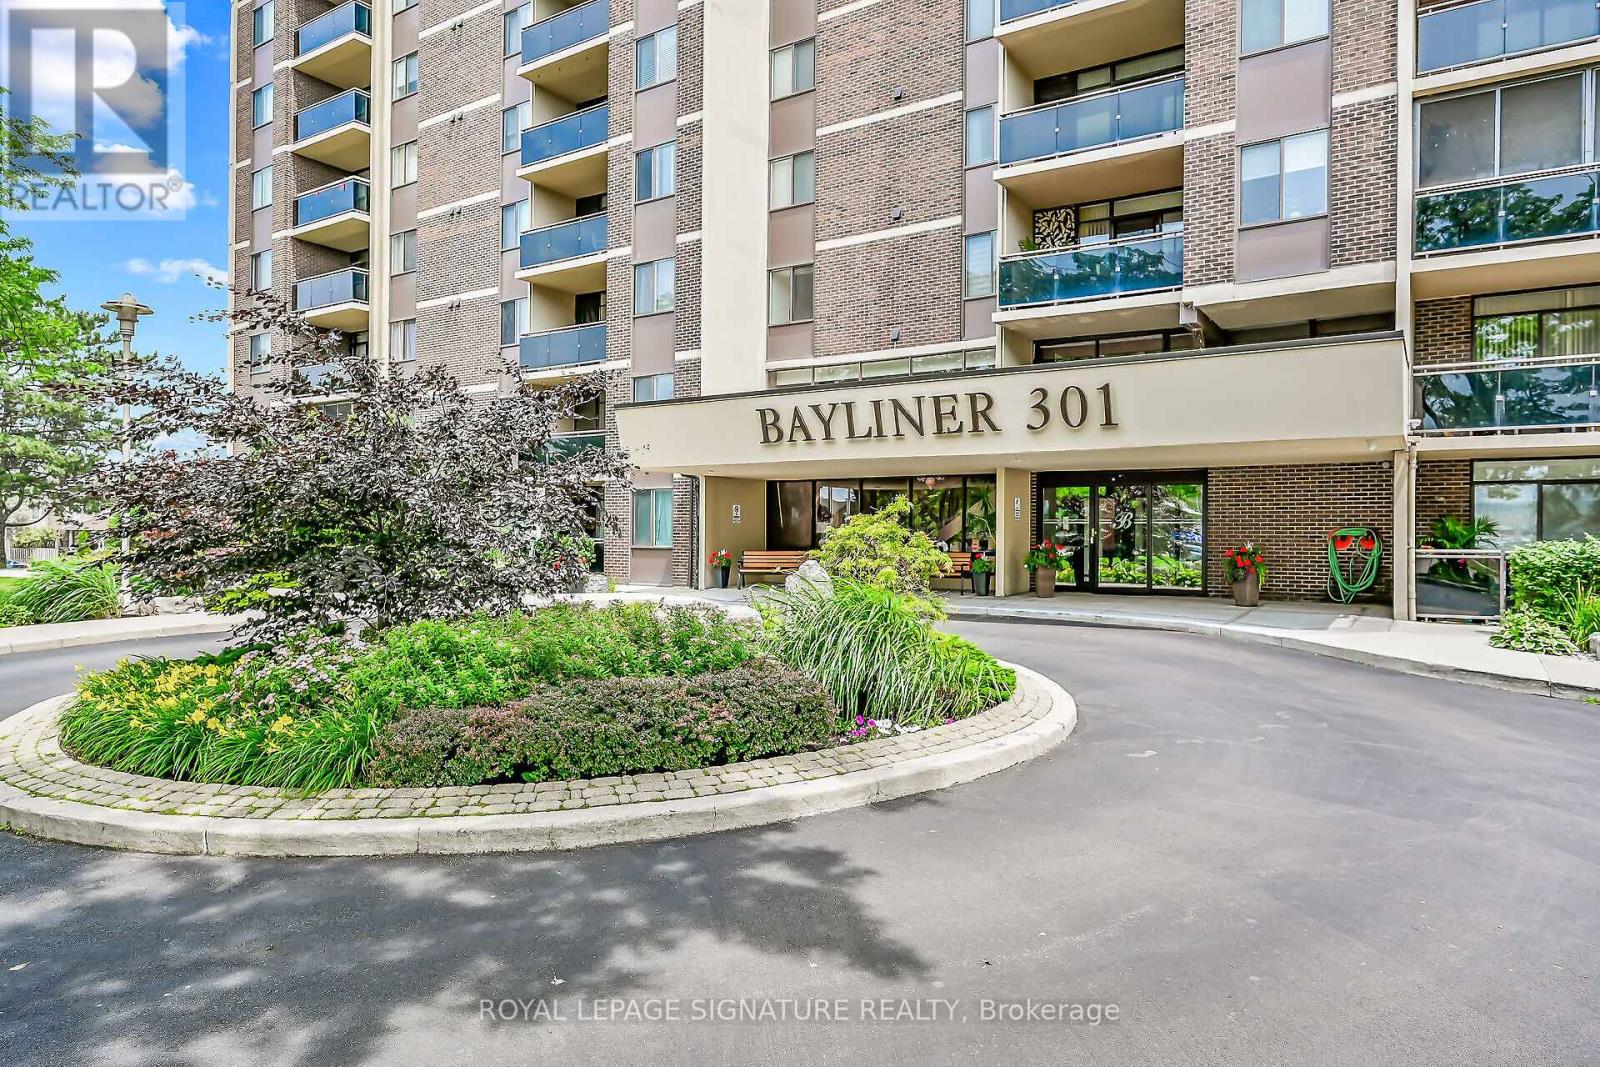 For Sale74 days46
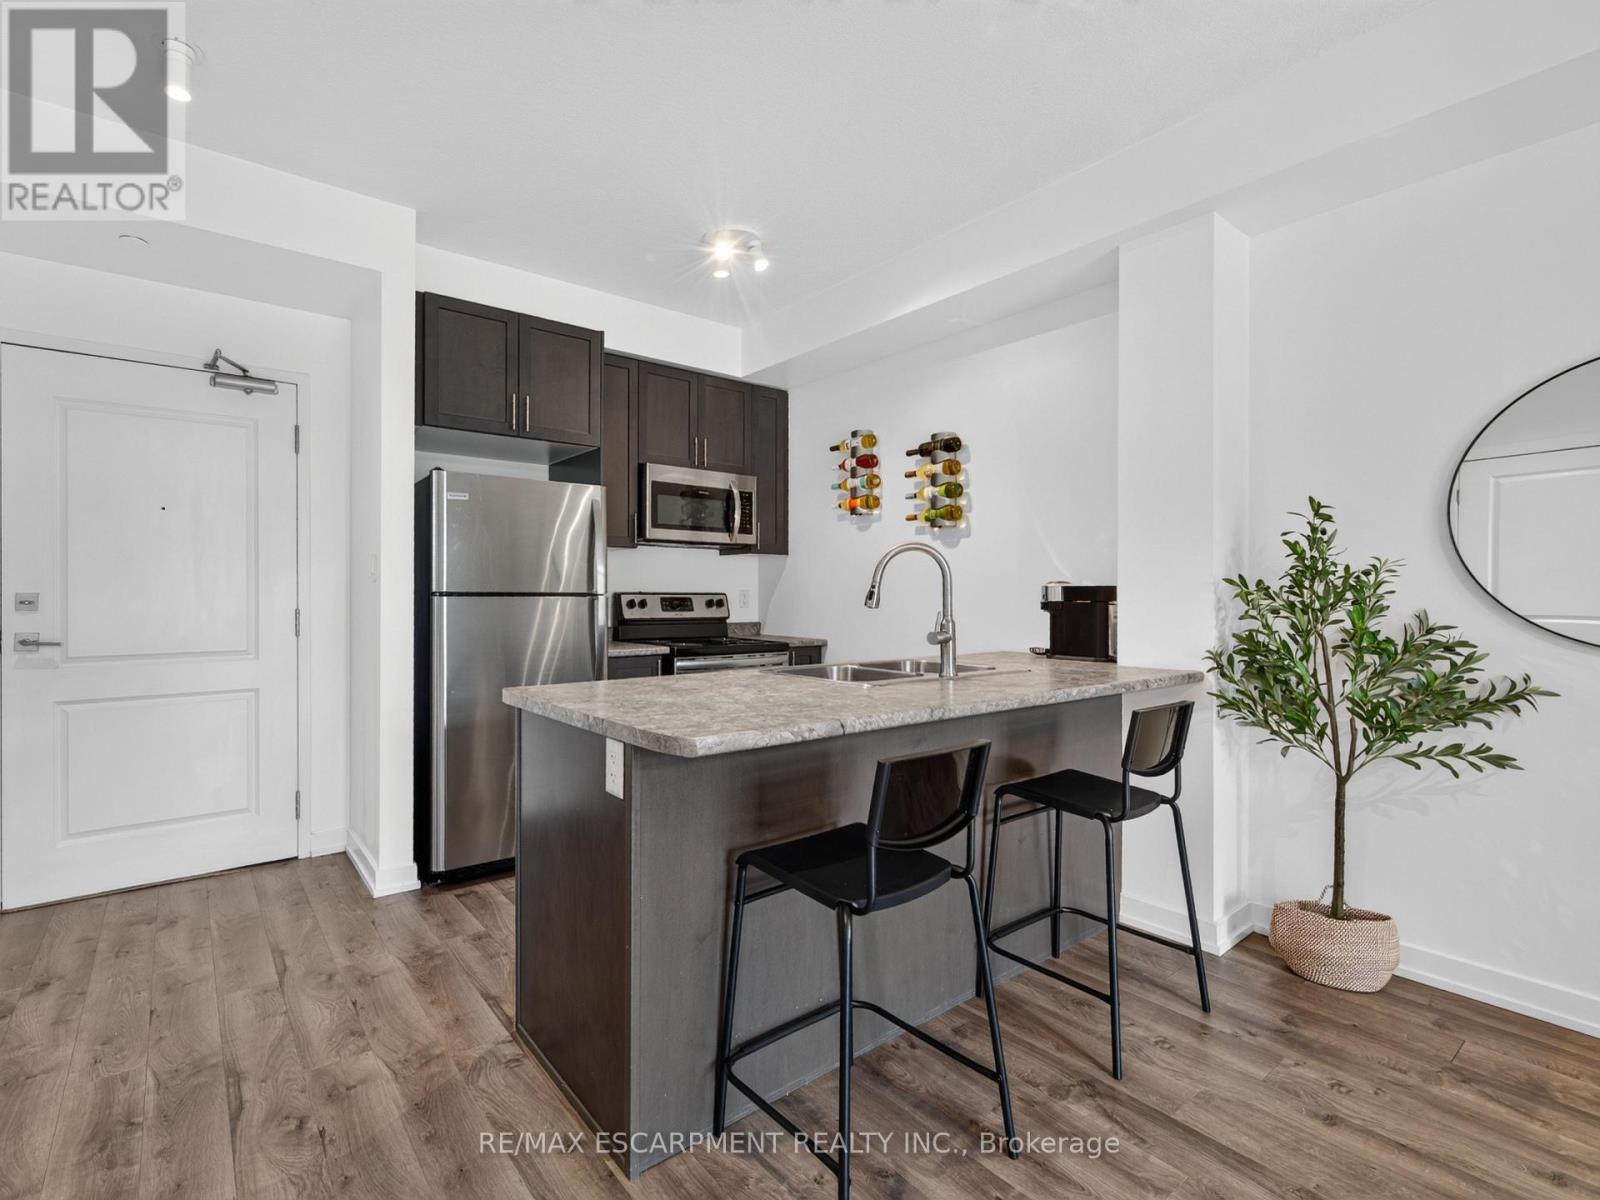 For Sale76 days40
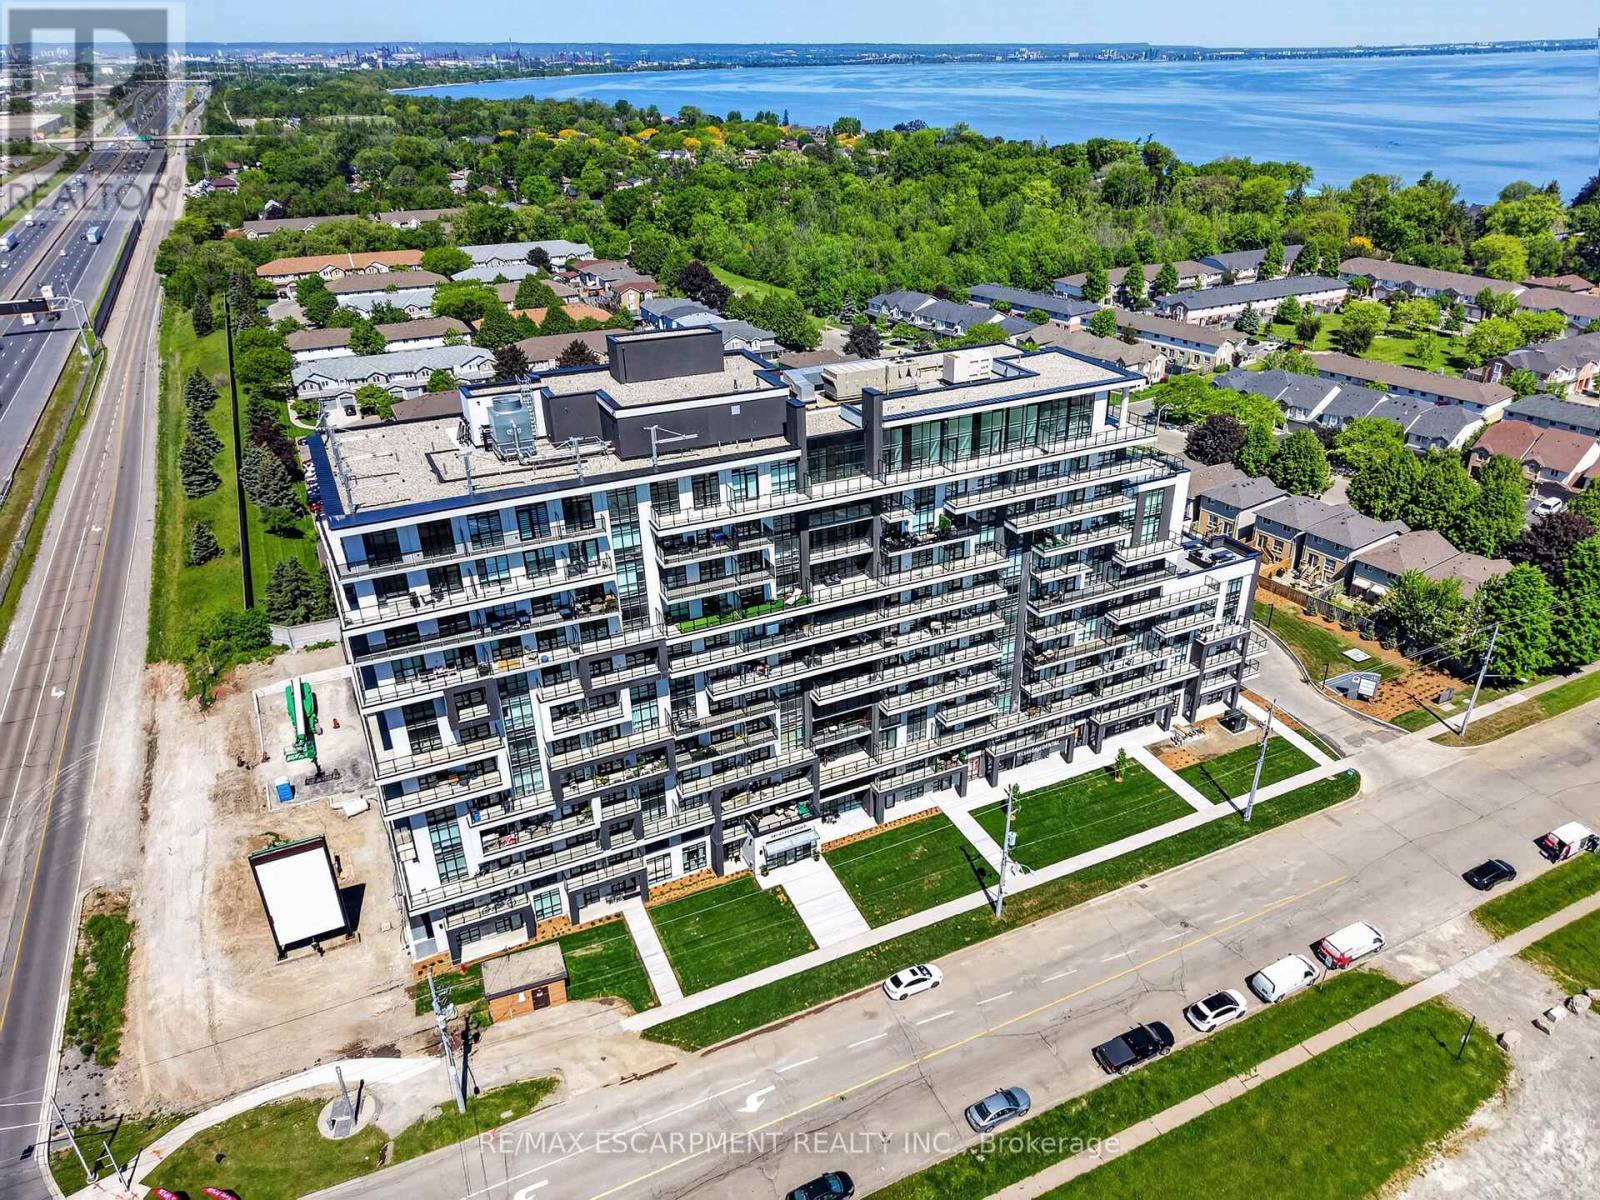 For Sale30 days46

The listing data above is provided under copyright by the Canadian Real Estate Association. While the information is considered reliable, its accuracy is not guaranteed by the Canadian Real Estate Association or getsetsold.ca. Neither getsetsold.ca nor its affiliates make any representations or warranties, express or implied, regarding the accuracy or completeness of the information presented here.